

Rooms that sound right.
And look it.
Acoustic design by an architect who is also a sound designer. Recording studios, podcast rooms, home cinemas and offices, designed to perform as well as they look.
Most treated rooms either sound great or look great. Yours should do both.
Sounds right.
✓ Clean, controlled sound
✕ Foam on every wall
✕ Feels like a storage room
Looks right.
✓ Beautiful space
✕ Echo, hard surfaces, glass
✕ Sounds like a bathroom
Both, designed as one.
✓ Acoustics built into the design
✓ A space that reflects you or your brand
✓ Planned for how the room is used
One approach, every kind of room.
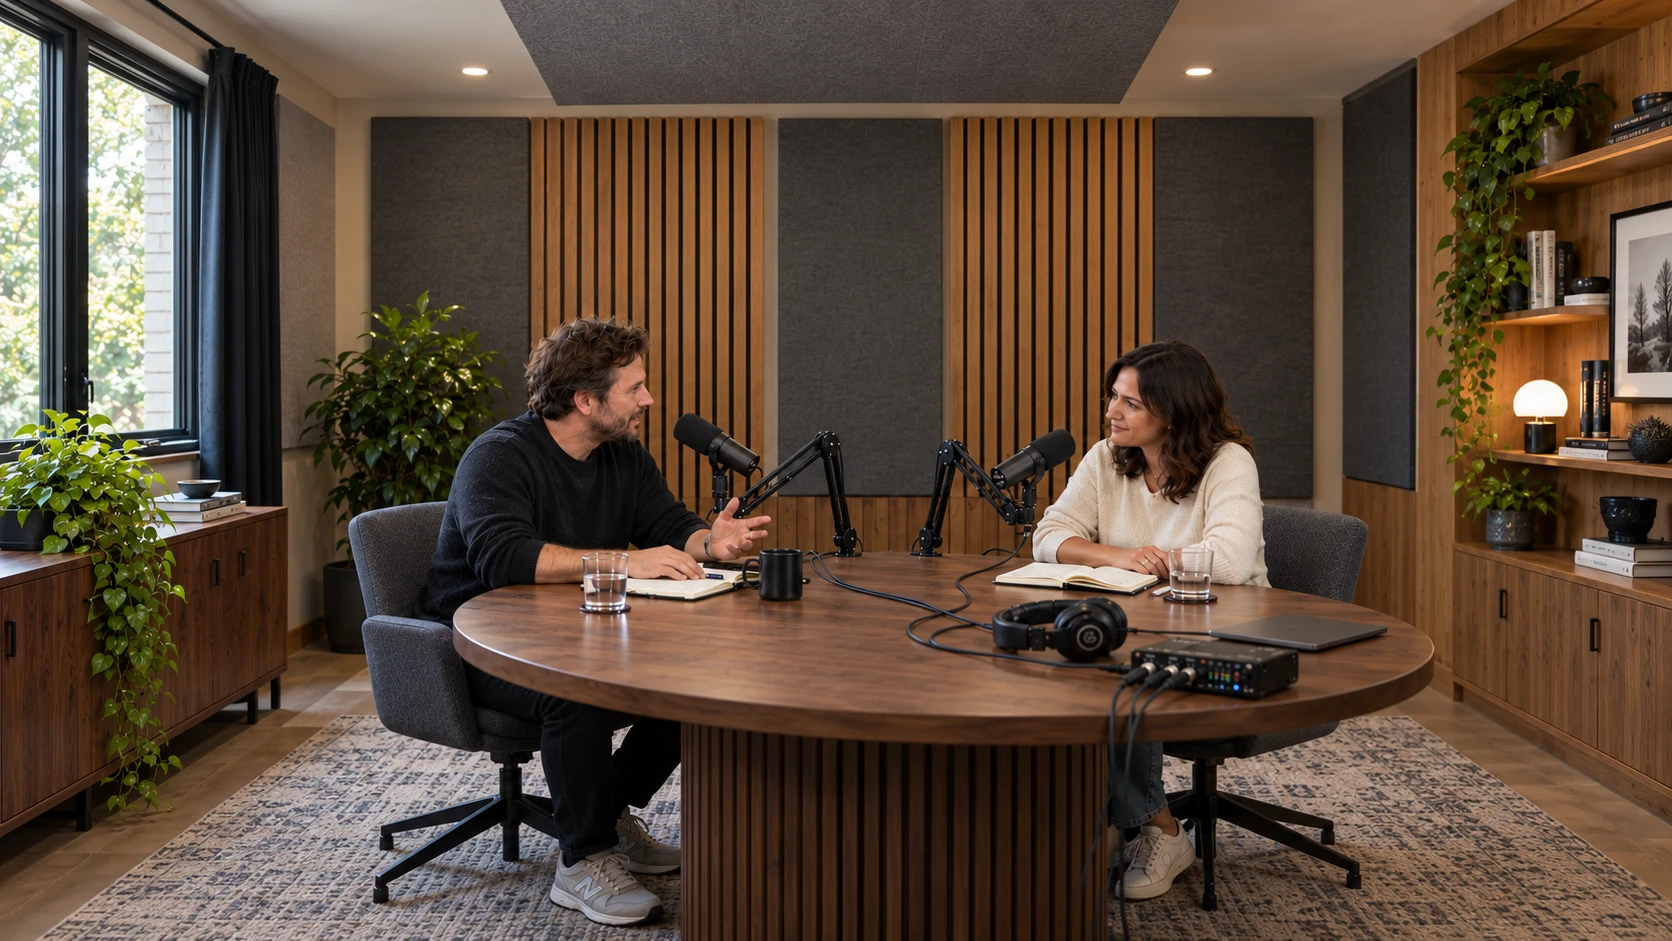
Clean voice on the mic and a set that looks like your brand on camera, with planned camera angles and lighting for video.
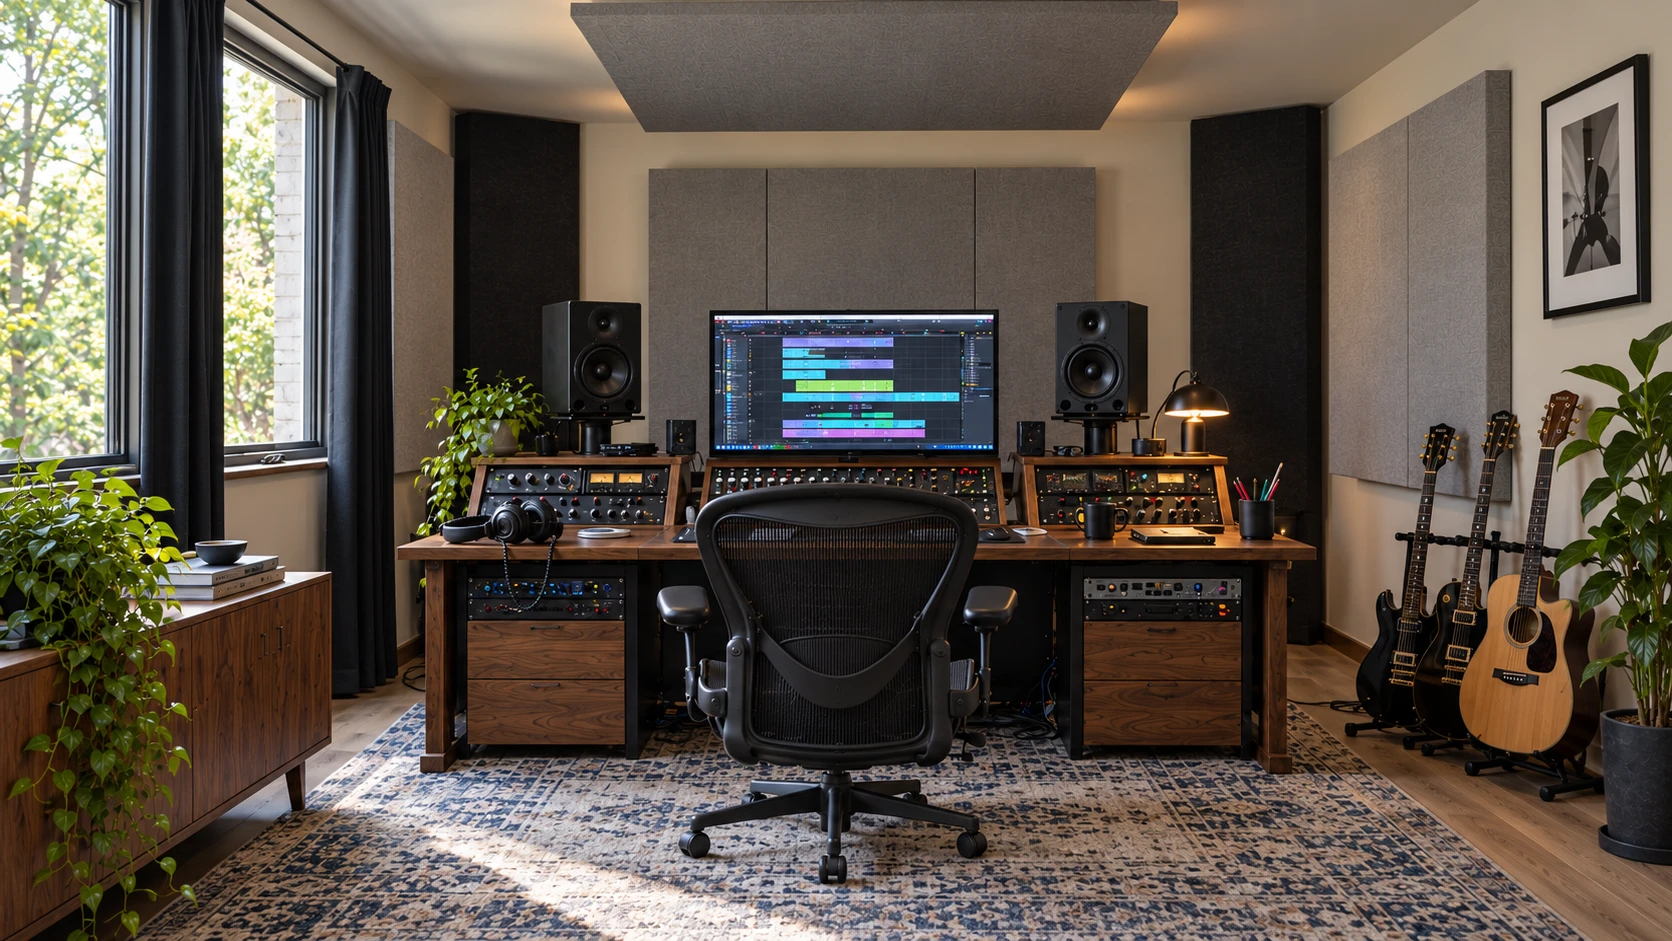
Accurate monitoring, controlled bass and isolation where you need it, designed around your workflow and gear.
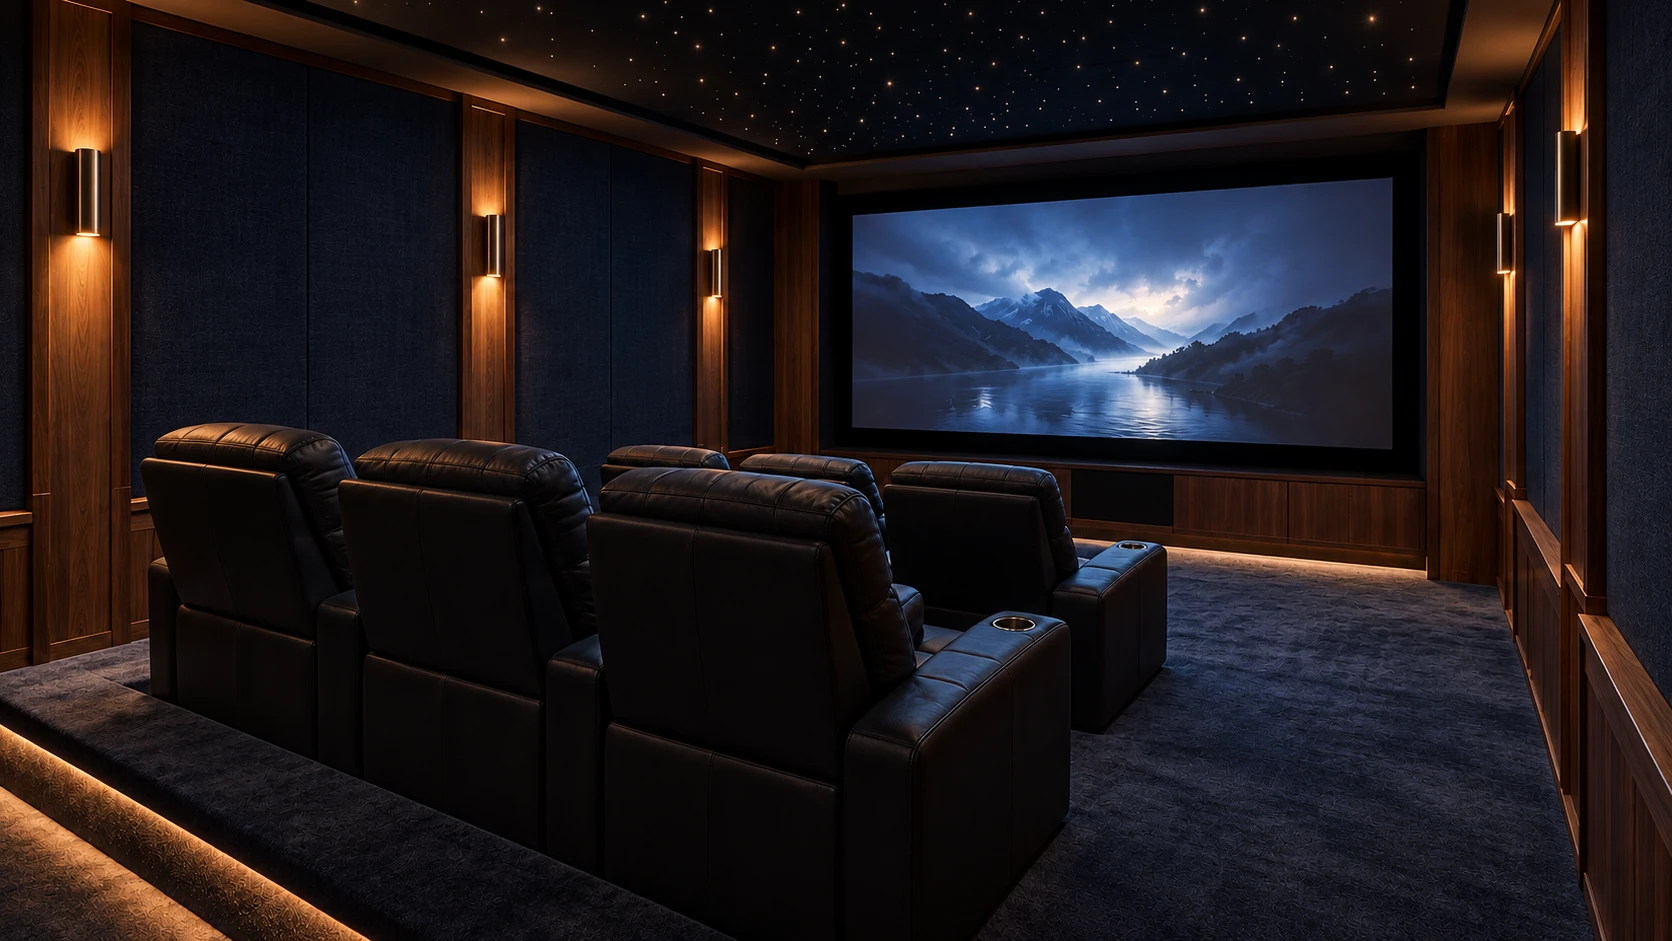
Reference-quality listening rooms that still feel like part of your home.
Speech clarity and noise control for offices, meeting rooms, restaurants and performance spaces.
Concept visualisations
Four layers, in one design.
Sound
Absorption, diffusion and isolation sized to your room, measured and specified, not guessed.
Space
Materials, colours and furniture chosen so the treatment disappears into the design.
Light
Lighting for how the room is used, from mixing sessions to movie nights to video.
Visuals
Photorealistic renders of your room, and camera angles for podcast and video rooms, before anything is built.
Choose your starting point.
Every project starts with a consultation. If you go ahead with a design package, the consultation fee is deducted from the price.
Consultation
- Review of your room (photos, plan, video)
- Acoustic & layout recommendations
- Written summary after the call
- Deducted if you go ahead
Room Design
- Acoustic study for your room
- Floor plan with panel positions
- 2–3 photorealistic renders
- Shopping list with products & links
- 1 round of revisions
Signature Room
- Everything in Room Design
- Full interior design
- Lighting plan
- Camera angles with renders (podcast & video rooms)
- Construction drawings for your builder
- 2 rounds of revisions
Prices exclude VAT, materials and construction costs. Projects are delivered fully remotely, so your local builder works from our drawings.
Consult
We review your room, goals and budget on a call.
Concept
Acoustic layout and first renders of the room.
Design
Final renders, lighting and construction drawings.
Build
Your builder follows our drawings, with our support along the way.
An architect who listens for a living.
I’m George Gkanidis, the architect and sound designer behind ADECT. I combine architectural design with a professional background in sound, so acoustics are part of the design from the very first sketch, not an add-on.
That’s why I design rooms differently. I hear the space before I draw it.
Before you
book a call.
Can you design my room remotely?
Yes. Most of our rooms are designed fully remotely. You send photos, a short video and the room dimensions, and you receive renders, drawings and a shopping list your builder can follow.
Do I need soundproofing or acoustic treatment?
They solve different problems. Treatment controls echo inside the room; soundproofing stops noise getting in or out. Most rooms need good treatment, and only some need isolation. We’ll tell you which on the consultation.
Will my room still look like a home or office?
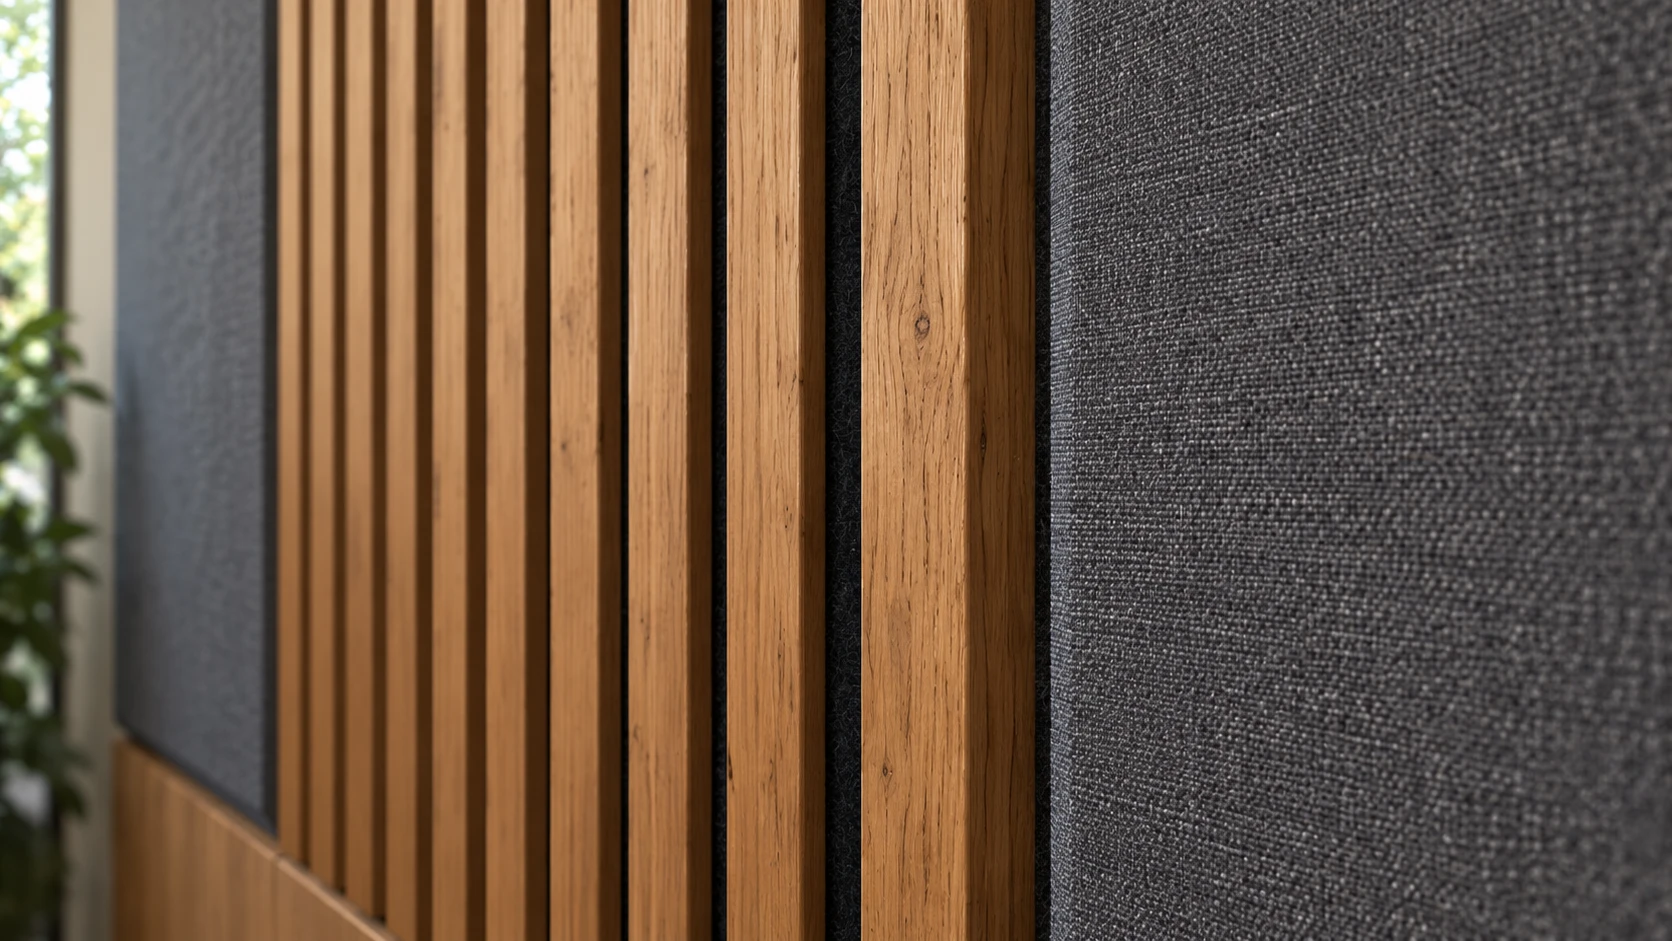
That’s the point of working with an architect. Panels can be hidden behind slats, fabric, shelving or art, so the room sounds treated without looking treated.
Do you work outside Greece?
Yes. We design rooms for clients worldwide, fully remotely.